Building Services London
Loft Conversions in London
Explore loft conversion work and connected home improvements across London and surrounding M25 areas.
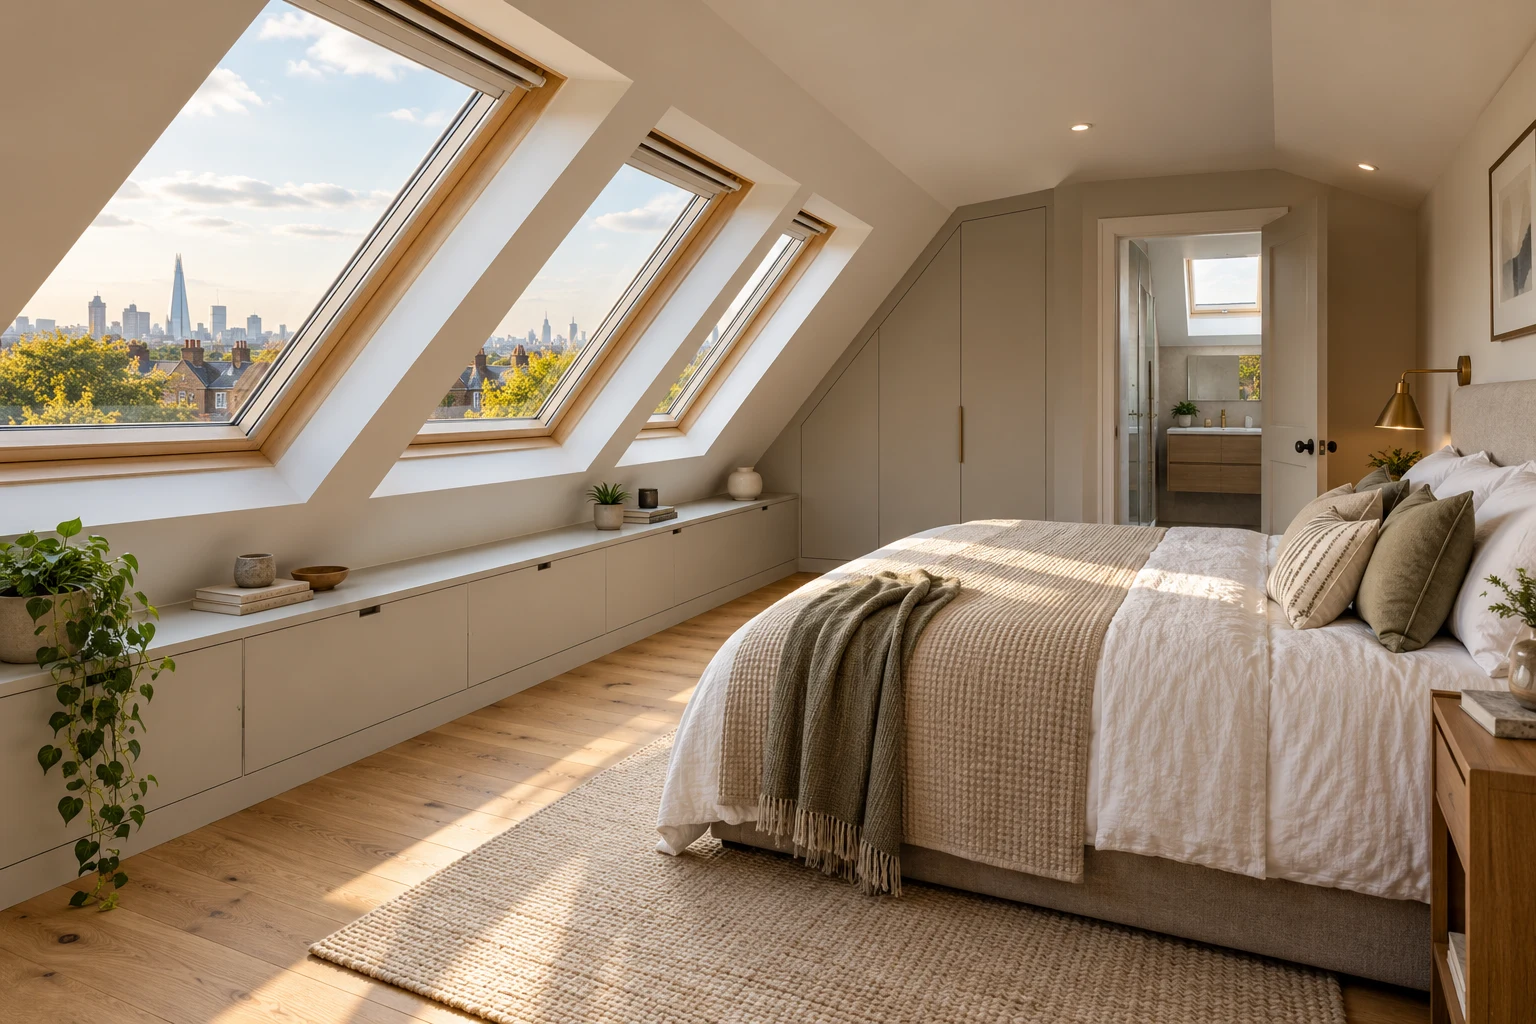
Your loft project
Start with the space you want to create
A loft conversion is a way to consider additional accommodation within your existing home. Building Services London offers loft conversion services across East, North, South and West London and surrounding M25 areas. Start with what you want the additional space to do, rather than assuming a particular layout will suit the property.
You may be considering another bedroom, a workspace or a different arrangement for the household. Think about the relationship between the new space and the floors below, including how people would move through the home. The roof space and the existing building need to be considered together.
An initial enquiry can begin with your postcode, your main goals and the project information already available. If you have drawings, photographs or professional recommendations, mention them. Further information may be needed before the proposed work can be defined and priced.
Before you enquire
Consider the whole home
Access to a loft room can affect the existing layout. Describe the rooms below, how the home is currently used and any spaces you particularly want to retain. The solution should be assessed for the actual building, not copied from another property.
Daylight, storage, heating, electrical work and interior finishes may all be part of the intended scope. List these alongside the main conversion so the related work can be understood. If you have a specific roof window or finish in mind, provide the information available.
Existing dimensions or photographs help describe a proposal but do not establish structural suitability. The required design, technical assessment and approval responsibilities need to be identified for your project before construction work is agreed.
Defining the work
Separate the building scope from the finished room
A loft project can involve both the main building work and the details needed to make the space usable. Ask what is included in the proposed quotation and which items remain undecided. Materials, fixtures, finishes and related services should be clearly described.
If a new room needs carpentry or joinery, see Bedrooms & Carpentry. Interiors & Finishes covers flooring, plastering, decoration and other finishing work. Mention these together if you want to discuss a connected project.
Where a bathroom or other installation is being considered, include that in the brief. The scope of the room, services and products should be agreed rather than assumed to form part of a general loft conversion description.
Practical arrangements
Describe access, occupancy and priorities
Let us know whether the home will remain occupied and whether there are limitations on access. If you have preferred dates or other property work planned, explain the context. The work and its timing need to be considered for the actual property.
Costs depend on the scope, existing conditions, specification and related requirements. A generic price would not describe your project accurately. Request a free quotation and confirm the inclusions, exclusions and applicable guarantee terms in writing.
Compare your priorities with other options such as a house extension or wider building and refurbishment. The aim of the enquiry is to establish the work you want to discuss, not to finalise every detail before speaking.
Planning the work
Plan the new room and the route to it
Describe the intended room use alongside the access from the floor below. A bedroom, workspace or additional living area can have different needs for furniture, storage and privacy. Existing roof shape and dimensions are useful background, but the proposal also needs to consider how the new space connects with the rest of the home. Share available drawings and identify the decisions still requiring design input.
Keep the complete room finish in the enquiry. Roof glazing, joinery, heating, electrical work and decoration may all be part of the intended result. State which elements you want included and who supplies selected products. This helps distinguish the core conversion from a fully finished room and makes differences between quotations easier to understand.
Questions answered
Loft Conversions FAQs
Do I need completed drawings before enquiring?
No. Share your location and goals, together with any information you already have. Further design or technical information may be needed to define a quotation.
Can I include bedroom finishes in the enquiry?
Yes. Mention carpentry, flooring, decoration and other connected work so the intended scope can be considered together.
Can you confirm that my loft is suitable from a photograph?
A photograph can help describe the space, but it cannot establish structural suitability or the full project requirements.
Are quotations free?
Yes. Call 020 3553 2214 to discuss the proposed work and the information needed for your quotation.
Can fitted storage be included in a loft conversion?
Yes. Describe the storage you need and any furniture layout already being considered. Share the proposed room arrangement so joinery can be discussed with access, glazing and finishes. The quotation should identify the storage specification and supply responsibilities, rather than assuming all fitted furniture is part of the conversion package.
What should I provide if I already have drawings?
Share the latest version and explain its status, along with any associated specification or professional information. Identify changes you are considering and items not yet selected. Using one current set of documents helps keep the conversion, connected services and final finishes aligned when the proposed work is discussed and priced.
London coverage
Loft Conversions across London
Discuss loft conversions for properties across North, East, South and West London. Share your postcode, the work involved and any access requirements when requesting a free quotation.
Free quotations
Tell us about your project
From a single improvement to a larger refurbishment, start with your postcode and a few words about the work.
- Residential and commercial enquiries
- London and surrounding M25 areas
- Drawings, photographs and budgets optional
Email us: info@buildingservices.london