Building Services London
Commercial Refurbishment & Fit-Outs in London
Refurbishment and fit-out enquiries for commercial premises across London and surrounding M25 areas.
Your premises
Make the brief reflect the business
Building Services London offers commercial refurbishment and fit-out services across London and surrounding M25 areas. If you are changing an existing property, refreshing its interiors or adapting rooms for a different use, describe what the business needs the space to do.
The right scope starts with how the premises are used. Think about the people working in or visiting the building, the layout that supports them and the areas that no longer function well. These practical needs help give direction to choices about finishes and installations.
Include the postcode, current property use and a short description of the proposed changes. Available plans, specifications or schedules can help describe a larger project. If you are still developing the brief, explain the main constraints and priorities.
Scope & requirements
Identify the connected work
A refurbishment may involve decoration, flooring, joinery or changes to the layout. A fit-out can involve several services and decisions about the intended use of the premises. Specify the actual work required rather than relying on the label alone.
BSL’s wider service range includes plumbing, heating and electrical services, air conditioning, doors and glazing and interior finishes. Mention the related requirements so the proposed project can be understood as a whole.
If fire doors, curtains or shutters are involved, provide the applicable project specification or relevant professional recommendations. The Fire Protection hub explains the confirmed service range. Required performance and responsibilities must be established for the particular building.
Working around the property
Explain the operating constraints early
Commercial work can be affected by occupancy, shared access, deliveries and the way the business operates. Tell us which areas will remain in use and any known restrictions on access or work periods. These details need to be part of the scope discussion.
If a landlord, managing agent or other party is involved, identify their role and the project information available. Establish the responsibilities for design, approvals, specialist input and any documentation required before agreeing work.
Product supply, removal of existing items, installation, making-good and final finishes should be expressly addressed in the proposal. A clear list of inclusions and exclusions makes it easier to understand what the quotation covers.
Quotation & priorities
Give the project a practical starting point
Separate essential works from options that could be considered later. If there are key dates, budget parameters or other workstreams, include them in the enquiry. They provide context without replacing the need to define the actual scope.
Timing and cost depend on the property, specification, access and work involved. Request a quotation for your premises rather than relying on a standard fit-out rate or an assumed completion period. Confirm the applicable guarantee terms with the proposed work.
BSL serves East, North, South and West London and surrounding M25 areas. Explore the commercial services overview or Building & Refurbishment if you need to describe connected building alterations alongside the interior project.
Planning the work
Build the fit-out around business use
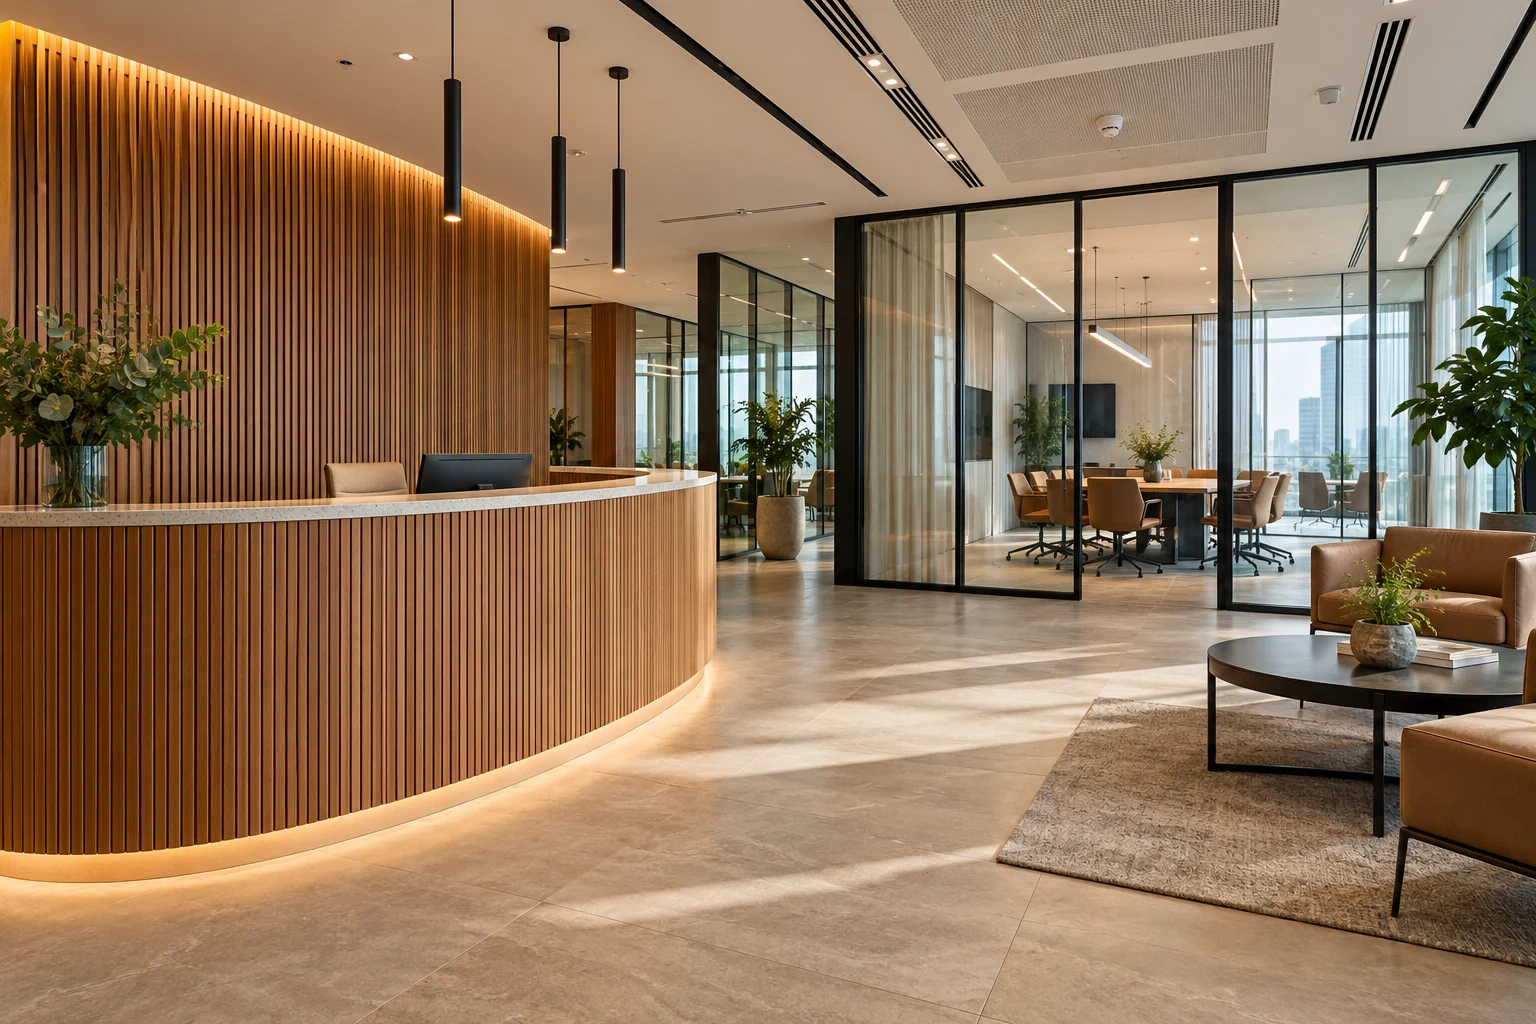
Describe how the premises need to function after the refurbishment. Identify staff and customer areas, equipment, storage and any public-facing spaces. A visual design is useful, but operating requirements help define the work behind it. Mention whether the premises will be vacant or occupied and whether other contractors, a landlord or a managing agent need to be involved in decisions.
Keep the scope and specification together as the proposal develops. Furniture, partitions, finishes, lighting and services may have different supply or installation responsibilities. Share the latest drawings and identify which items are confirmed, provisional or arranged separately. This makes it easier to compare quotations and understand how a change to one part of the fit-out affects the surrounding work.
Use a clear schedule for equipment and furniture that will be retained. Identify items that need moving, protection or a new position, and explain who handles them. Keeping those details alongside the room layout helps the fit-out proposal address the actual operating environment, rather than only the new partitions or surfaces visible in the design.
Questions answered
Commercial Refurbishment & Fit-Outs FAQs
Can I enquire before the specification is final?
Yes. Explain the property use, main changes and information already available. Further details may be needed before a defined scope can be priced.
Can several services be included?
Yes. List the connected building, interior and installation work you would like to discuss.
What should I send first?
The postcode, current property use, a brief description and any existing project information are useful starting points.
What should I include for an occupied commercial site?
Explain business hours, access restrictions, shared routes and areas that must remain available. Identify equipment or stock requiring consideration and any rules supplied by the property manager. These details help define the practical arrangements for the proposed scope and avoid assuming that a fit-out can proceed as if the premises were empty.
Can landlord requirements be included in the brief?
Yes. Share relevant approvals, specifications or contractor requirements already available and identify who will manage outstanding decisions. Keep the building owner’s requirements distinct from your preferred finishes and operating needs. Confirm the scope and responsibilities before work is agreed, especially where the fit-out connects with shared building services or retained elements.
London coverage
Commercial Refurbishment & Fit-Outs across London
Discuss commercial refurbishment for properties across North, East, South and West London. Share your postcode, the work involved and any access requirements when requesting a free quotation.
Free quotations
Tell us about your project
From a single improvement to a larger refurbishment, start with your postcode and a few words about the work.
- Residential and commercial enquiries
- London and surrounding M25 areas
- Drawings, photographs and budgets optional
Email us: info@buildingservices.london