Layout & fittings
List the bath, shower, basin, toilet and storage you want included. Product dimensions and door clearances help define a practical arrangement.
Explore BSL
Building Services London
Discuss bathroom fitting in London for a main bathroom, en suite or shower room. Start with the layout, the fittings you need and the parts of the existing room you want to change.
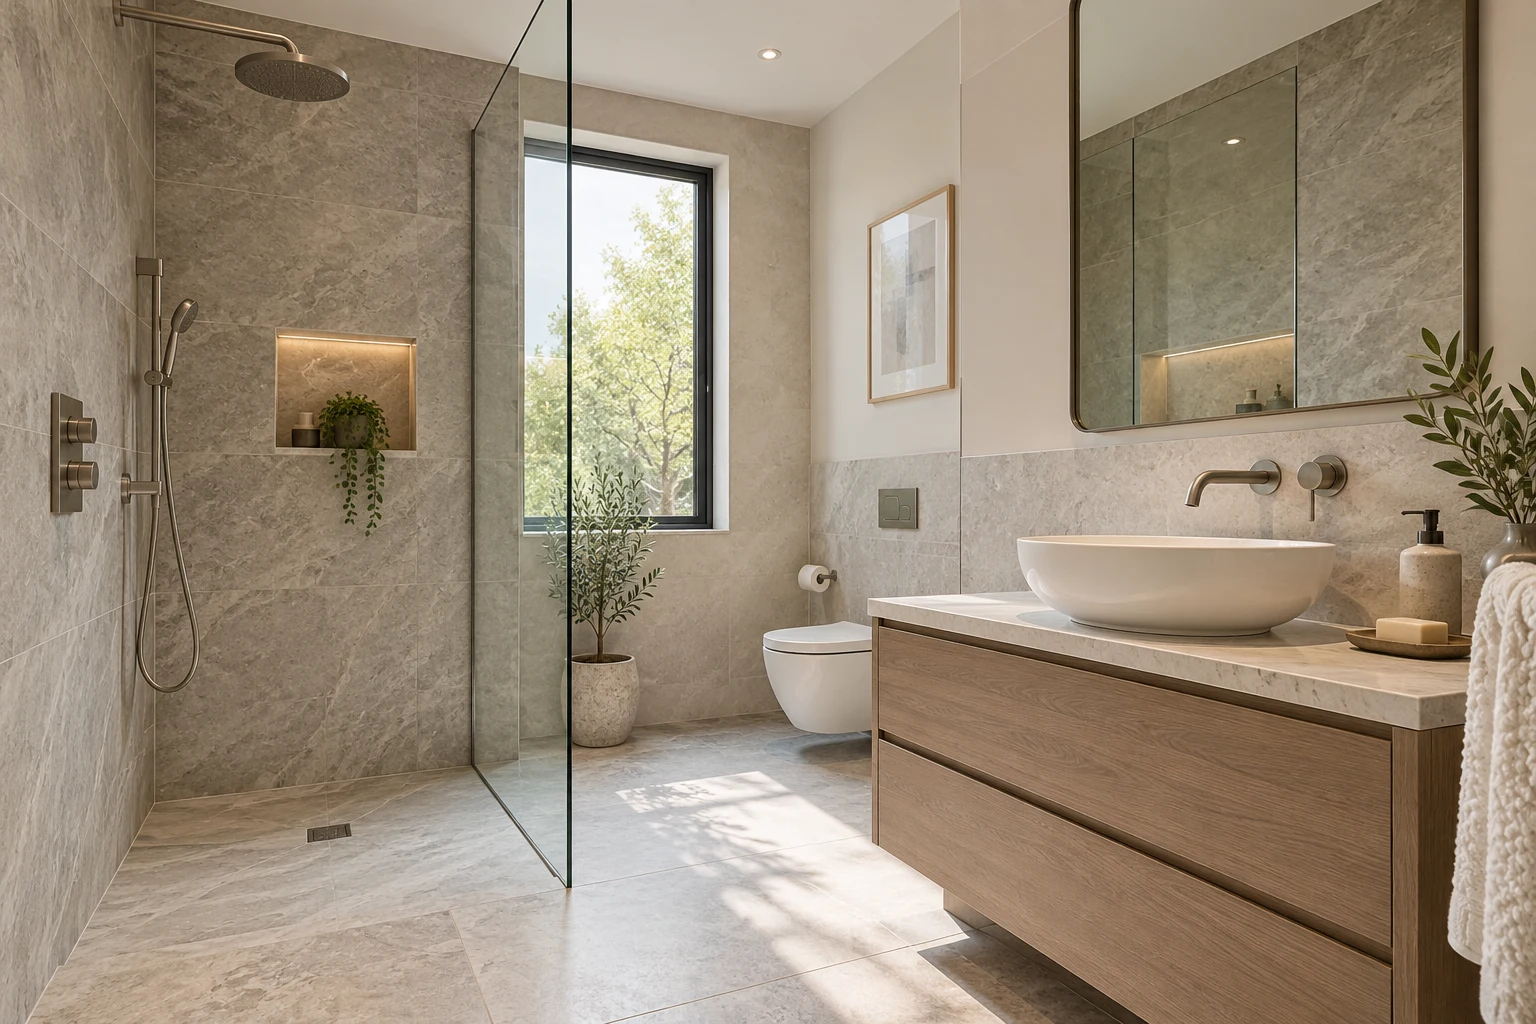
Your project
Replacing fittings within the existing layout is a different brief from moving a shower, basin or toilet. Tell us which arrangement you are considering and whether the room has an existing issue you want addressed. A clear description helps separate installation, preparation and finishing work.
Scope & specification
List the bath, shower, basin, toilet and storage you want included. Product dimensions and door clearances help define a practical arrangement.
Discuss wall and floor preparation alongside tiles or other finishes. Ask the quotation to identify preparation and protection of adjoining areas.
Mention water supply, drainage, ventilation, lighting and heating changes in the enquiry so responsibilities can be established.
Before work is agreed
Let us know whether there is another usable bathroom and whether the home will stay occupied. Photographs of the room, existing fittings and access route can help the initial discussion. If products are already selected, provide the specification and confirm who will check compatibility before installation.
Describe the result you want, any preferred timing and which parts of the property will remain in use. Free quotations are available. Ask for the agreed inclusions, exclusions and relevant guarantee terms in writing.
London coverage
BSL welcomes bathroom fitting enquiries across North, East, South and West London. Include your full postcode so the location and practical scope can be confirmed. You can call 020 3553 2214 or email info@buildingservices.london.
Planning the work
Begin with the people using the room and how that use may change. A family bathroom, occasional guest shower room and everyday en suite can have different priorities for storage, access and cleaning. Describe those priorities alongside your preferred appearance. A photograph of an attractive bathroom communicates style, but it does not establish whether the same fittings or arrangement will suit your room.
Product choices need to be considered as a group. A basin, vanity unit, tap and mirror may each look suitable on their own yet require careful coordination when brought together. Keep product information in one place and identify anything already purchased. If you want to retain fittings, make that explicit so the installation brief distinguishes existing items from replacements and associated preparation.
When comparing bathroom quotations, look beyond the headline list of sanitaryware. Discuss surface preparation, finishing around the doorway, disposal, protection of the access route and the extent of decoration. If the condition behind existing finishes is unknown, ask how further findings would be assessed and communicated. Agreeing that process early helps avoid treating an initial allowance as a promise about concealed conditions.
Questions answered
Yes. Provide approximate room dimensions, your preferred fittings and a description of access. The practical scope can then be discussed for the actual room.
Tell us which products you intend to supply. Confirm their suitability, delivery timing, installation responsibilities and any exclusions before agreeing the work.
Yes. Tell us which fittings are being replaced and which positions you want retained. Keeping the layout does not by itself define every task, so include surfaces, storage, lighting and any existing issues. Photographs and product details help establish whether the enquiry is mainly a fitting replacement or involves wider preparation and finishing work.
Give each proposal the same room description and product specification. Check whether preparation, tiles, trims, removal, plumbing changes and making good are included. Identify any allowances and undecided products. A clearer comparison comes from understanding the proposed scope and exclusions, rather than assuming similarly named bathroom packages contain the same work.
Mention stairs, narrow doors, shared entrances and where materials can be delivered or stored. Explain whether other rooms must remain accessible and whether there is another bathroom available. These details help define practical arrangements for the project. They are especially useful for flats and occupied properties where the route to the room is shared.
Include the type of storage you want, available space and any preferred products in the enquiry. State whether furniture is supplied by you or forms part of the proposed package. Consider the relationship with the basin, opening doors and surrounding finishes, and confirm the final dimensions and installation responsibilities before ordering.
Use the room layout and preferred fittings as the starting point. Identify the walls and floors you want covered, any retained surfaces and your preferred visual finish. Keep product details available and ask what preparation and finishing components are included. The quotation should distinguish product supply from preparation, fitting and any related decoration around the completed surfaces.
Ask which assumptions have been made and how unexpected findings will be assessed. Removal can reveal information that was not available at the first enquiry. Agree how any proposed additional work will be explained and priced before it proceeds. This keeps the original scope clear while allowing a considered response to the actual condition of the room.
Free quotations
From a single improvement to a larger refurbishment, start with your postcode and a few words about the work.
Email us: info@buildingservices.london