Units & storage
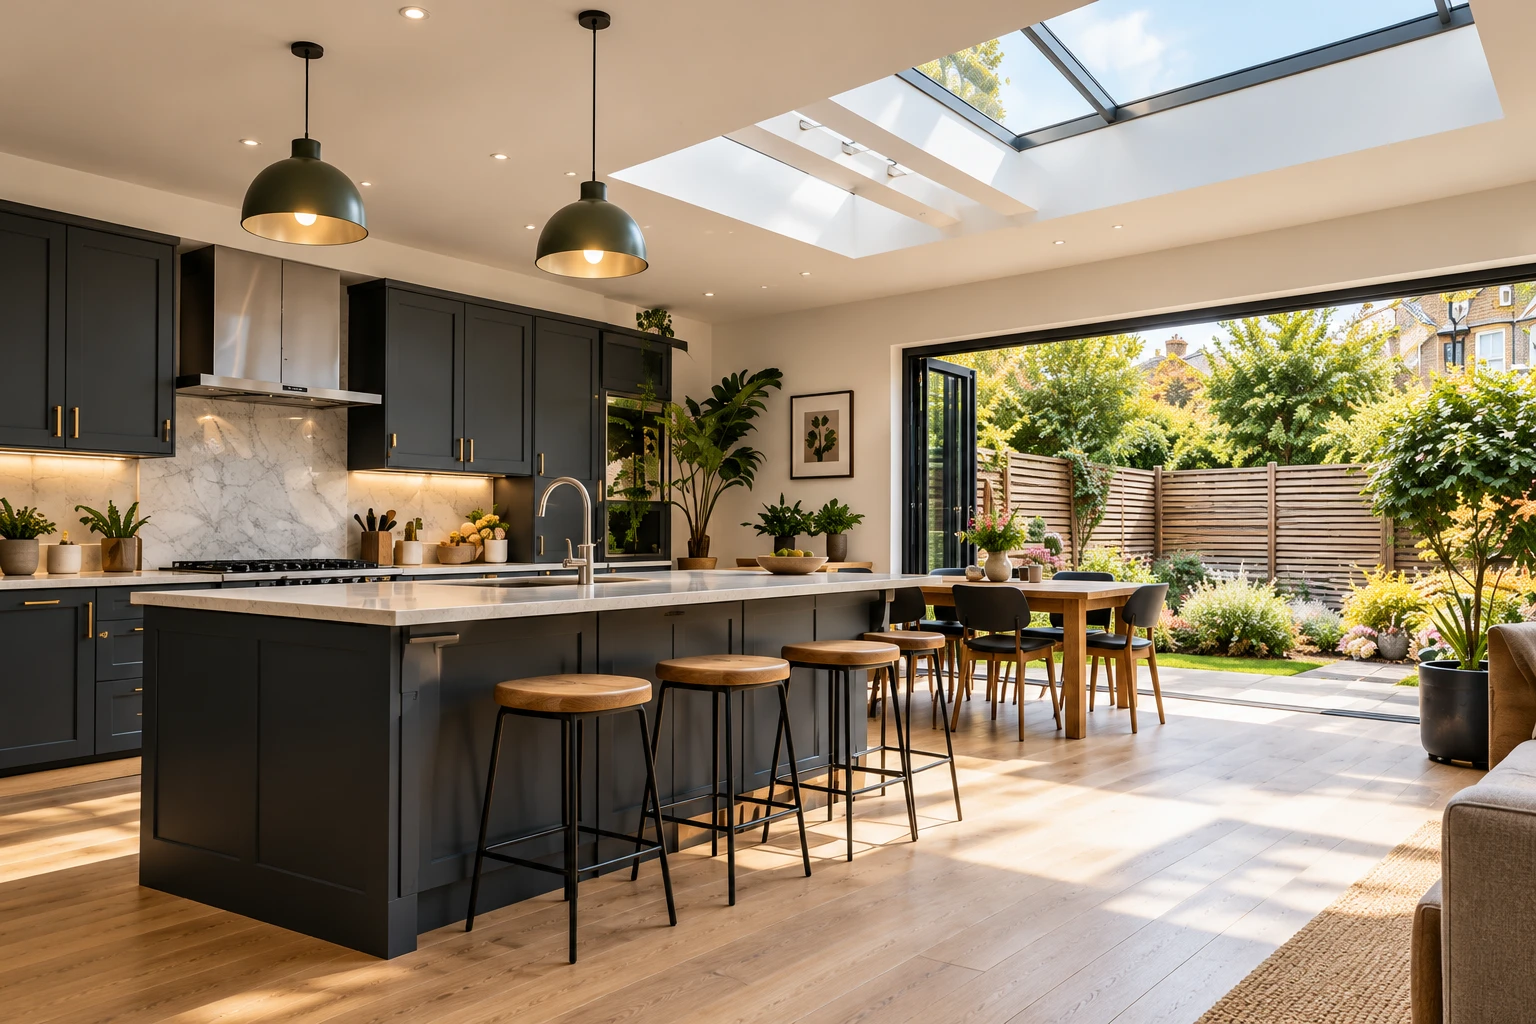
Describe the cabinet arrangement, storage priorities and any existing units being kept. Include handles, panels and finishing details in the specification.
Explore BSL
Building Services London
Plan a kitchen around the way you cook, store and move. Discuss kitchen fitting in London, from replacing units to coordinating connected room improvements.
Your project
A kitchen brief should identify what you want to retain as well as what you want to replace. Existing appliances, the room layout, worktop choice and the position of services all affect the work to be priced. If the layout is changing, explain why the current arrangement is difficult to use.
Scope & specification
Describe the cabinet arrangement, storage priorities and any existing units being kept. Include handles, panels and finishing details in the specification.
Identify your preferred surfaces and appliance sizes. Clarify who supplies each item, and which fitting or specialist connections are included.
Mention flooring, plastering, decoration and electrical changes. These connected items need a defined scope alongside the kitchen installation.
Before work is agreed
If the property remains occupied, explain how you expect to use the room during the work. Access for deliveries and storage of materials are worth discussing early. Plans, a supplier layout or photographs help communicate the proposal; they do not need to be complete for an initial conversation.
Describe the result you want, any preferred timing and which parts of the property will remain in use. Free quotations are available. Ask for the agreed inclusions, exclusions and relevant guarantee terms in writing.
London coverage
BSL welcomes kitchen fitting enquiries across North, East, South and West London. Include your full postcode so the location and practical scope can be confirmed. You can call 020 3553 2214 or email info@buildingservices.london.
Planning the work
Think through an ordinary day in the kitchen before choosing the final arrangement. Where do groceries arrive, where is food prepared and how many people need to move around the room? An island may look appealing, but the circulation space, seating and relationship with appliance doors need equal attention. Describe the difficulties in the current kitchen so your enquiry explains the improvement you want to achieve.
Separate the kitchen supplier’s product list from the installation brief. A drawing may show cabinets and worktops without explaining removal of the old kitchen, alterations to services, wall preparation or finishing around new units. Ask where these responsibilities sit. If you are comparing proposals, use the same layout and specification so a difference in price can be understood rather than guessed.
Small finishing decisions deserve space in the brief. Consider end panels, fillers, plinths, handles, splashbacks and the junction between the worktop and wall. Identify the visible edges that matter to you, especially where existing surfaces are being retained. If some choices remain undecided, ask how they will be recorded and how later selections could affect the quotation or installation sequence.
Questions answered
Connected work can be included in your enquiry. The quotation should identify the tasks and who is responsible for them; do not assume every connection or alteration is included.
A supplier drawing, room photographs and a list of appliances make a useful starting point. Include access, the floor you live on and whether the room will stay in use. If you only have initial ideas, describe your storage needs and the current layout. The first discussion can establish which measurements and product information are needed next.
Discuss both together before agreeing the sequence. The chosen floor, cabinet arrangement and appliances affect how the work needs to be coordinated. State whether flooring continues into an adjoining room and whether existing finishes are being kept. The quotation should clarify the boundaries between kitchen installation, floor preparation and the final floor finish.
Ask for any change to be described and priced before it is agreed. Moving units or choosing different appliances can alter related work as well as the product list. Keep the latest drawing clearly identified so everyone is discussing the same version. Confirm any implications for materials, access and timing alongside the revised scope.
Yes. Explain the proposed extension and kitchen as one connected brief, including new glazing, lighting and finishes. A fitting enquiry can then distinguish the building shell from the kitchen supply and installation. Existing drawings are useful where available, and responsibility for further design or technical information should be agreed before the work proceeds.
Identify the proposed worktop material, edges, joints and openings for the sink or hob. Ask who checks measurements and coordinates any specialist fabrication or fitting. Keep the product specification with the kitchen drawing so the interfaces are clear. Confirm how the worktop stage relates to the units, appliances and surrounding finishes before agreeing the overall programme.
Include their make, model and dimensions in the brief, and explain any changes to their positions. Retaining an appliance still requires its installation requirements to be considered alongside the new units and services. Confirm who checks compatibility and handles removal or reconnection. Do not assume the existing arrangement defines the complete fitting scope for the new kitchen.
Free quotations
From a single improvement to a larger refurbishment, start with your postcode and a few words about the work.
Email us: info@buildingservices.london