Lighting & power
Identify the rooms, fittings and socket changes being considered. Mention new appliances or equipment rather than treating every point as interchangeable.
Explore BSL
Building Services London
Electrical services in London for home improvements and commercial projects. Enquire about the wiring, lighting and electrical changes needed for your property.
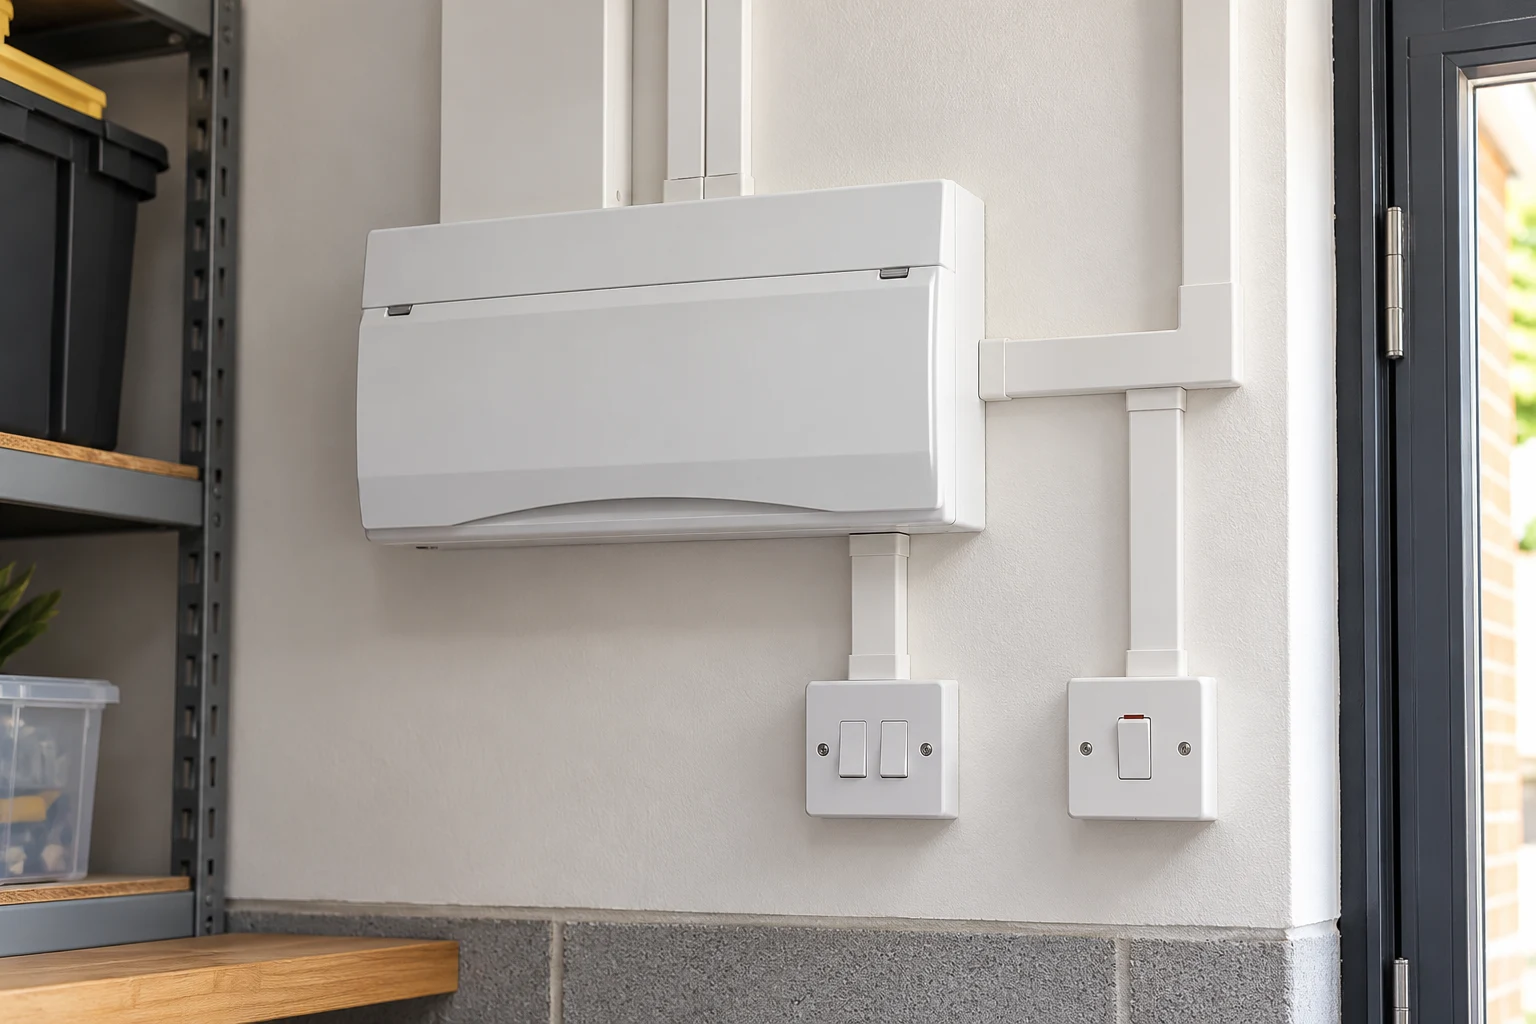
Your project
Describe how the property is used and which parts of the electrical installation are involved. A room refurbishment may need a different scope from work across several floors. If you have drawings, an existing report or an equipment specification, include that information in your enquiry.
Scope & specification
Identify the rooms, fittings and socket changes being considered. Mention new appliances or equipment rather than treating every point as interchangeable.
Explain the walls, ceilings and finishes being altered. Clarify the relationship between electrical installation and subsequent plastering or decoration.
Describe the premises, equipment and operating constraints. Existing specifications and reports can help establish what needs further assessment.
Before work is agreed
Confirm the exact work, assessment and documentation included before appointment. If a report recommends remedial work, share the relevant findings rather than relying on a brief description. Confirm suitability for the proposed task before appointment.
Describe the result you want, any preferred timing and which parts of the property will remain in use. Free quotations are available. Ask for the agreed inclusions, exclusions and relevant guarantee terms in writing.
London coverage
BSL welcomes electrical work enquiries across North, East, South and West London. Include your full postcode so the location and practical scope can be confirmed. You can call 020 3553 2214 or email info@buildingservices.london.
Planning the work
Start by describing what people do in the space. A home office, kitchen, bedroom and commercial work area can have different needs for lighting, equipment and access to power. Explain the current limitations and the changes you expect to make. A practical brief gives more useful context than a list of extra sockets without reference to furniture, appliances or how the room is arranged.
Bring existing information into the discussion where it is available. Layout drawings, equipment specifications and the findings of a previous report can help define the enquiry. Keep those documents distinct from your preferred design ideas so existing conditions and proposed changes are easy to identify. If further assessment is needed, confirm what it covers and how the results will inform the proposed work.
Electrical changes also interact with the surfaces around them. State whether walls and ceilings are open, recently decorated or being retained, and identify floors or joinery that need consideration. Ask who is responsible for preparation and making good. When several trades are involved, use the same current layout so electrical positions and related fittings are not being discussed from different versions of the plan.
Questions answered
Provide the postcode, rooms involved, proposed changes and any existing drawings or reports. A property-specific assessment may be needed before pricing.
Yes. Describe the rooms, existing lighting and what you would like to improve. Include preferred fittings if you have selected them, together with useful photographs or a layout. The proposed installation and any assessment should be established for the actual property. A standalone lighting enquiry can still involve related preparation and finishing work.
Provide the proposed kitchen layout and appliance specifications, including items being retained or supplied separately. Explain lighting preferences and the position of work areas. This gives the enquiry context beyond the number of electrical points. Confirm the scope, responsibilities and documentation for the agreed work before the installation stage is arranged.
Share the relevant report and identify whether you are seeking clarification, a quotation for described work or electrical changes as part of another project. Keep the original findings available rather than paraphrasing technical observations. Confirm the assessment and competence required for the proposed task, and agree which documents will be provided for the completed work.
Yes. Include the premises use, equipment requirements, working areas and any restrictions on access. Mention occupancy and the parts of the business that need to continue operating. Existing specifications and reports may be useful. A clear commercial brief should distinguish installation, related building work and any assessment or documentation required for the task.
Tell us which fittings you intend to provide and share the specification, dimensions and installation information. Suitability and the required work need confirmation before they are fitted. Include the ceiling or wall construction and any surrounding finishes in the discussion. Keep supplied products clearly identified in the quotation so responsibility for purchasing, delivery and installation is understood.
Use a clearly identified room layout showing proposed equipment, furniture and fitting positions. Written notes can explain details the drawing does not show. If the arrangement changes, confirm the latest version and any scope implications before work proceeds. This is particularly useful in kitchens, workspaces and commercial rooms where several different products or trades depend on the layout.
Free quotations
From a single improvement to a larger refurbishment, start with your postcode and a few words about the work.
Email us: info@buildingservices.london